$2,225,000
10 Graphophone Grove #702, Toronto

Property Description
There are Toronto condos with balconies. There are condos with terraces.
And then there is #702 at 10 Graphophone Grove.
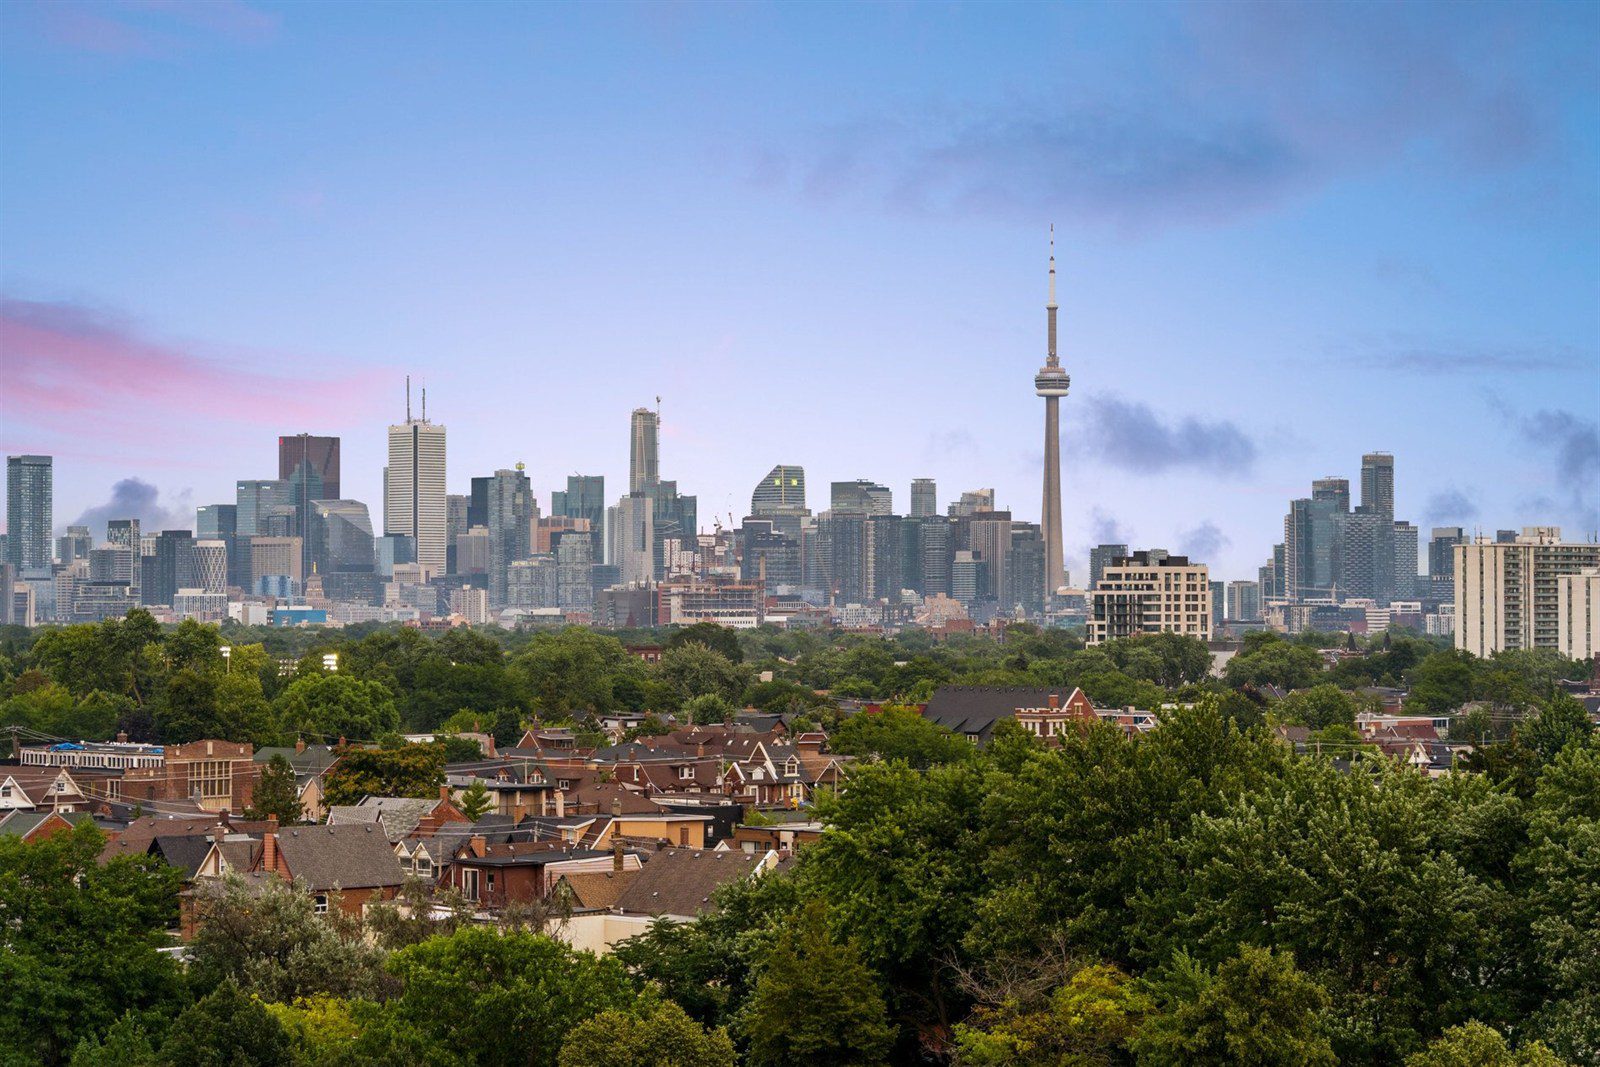
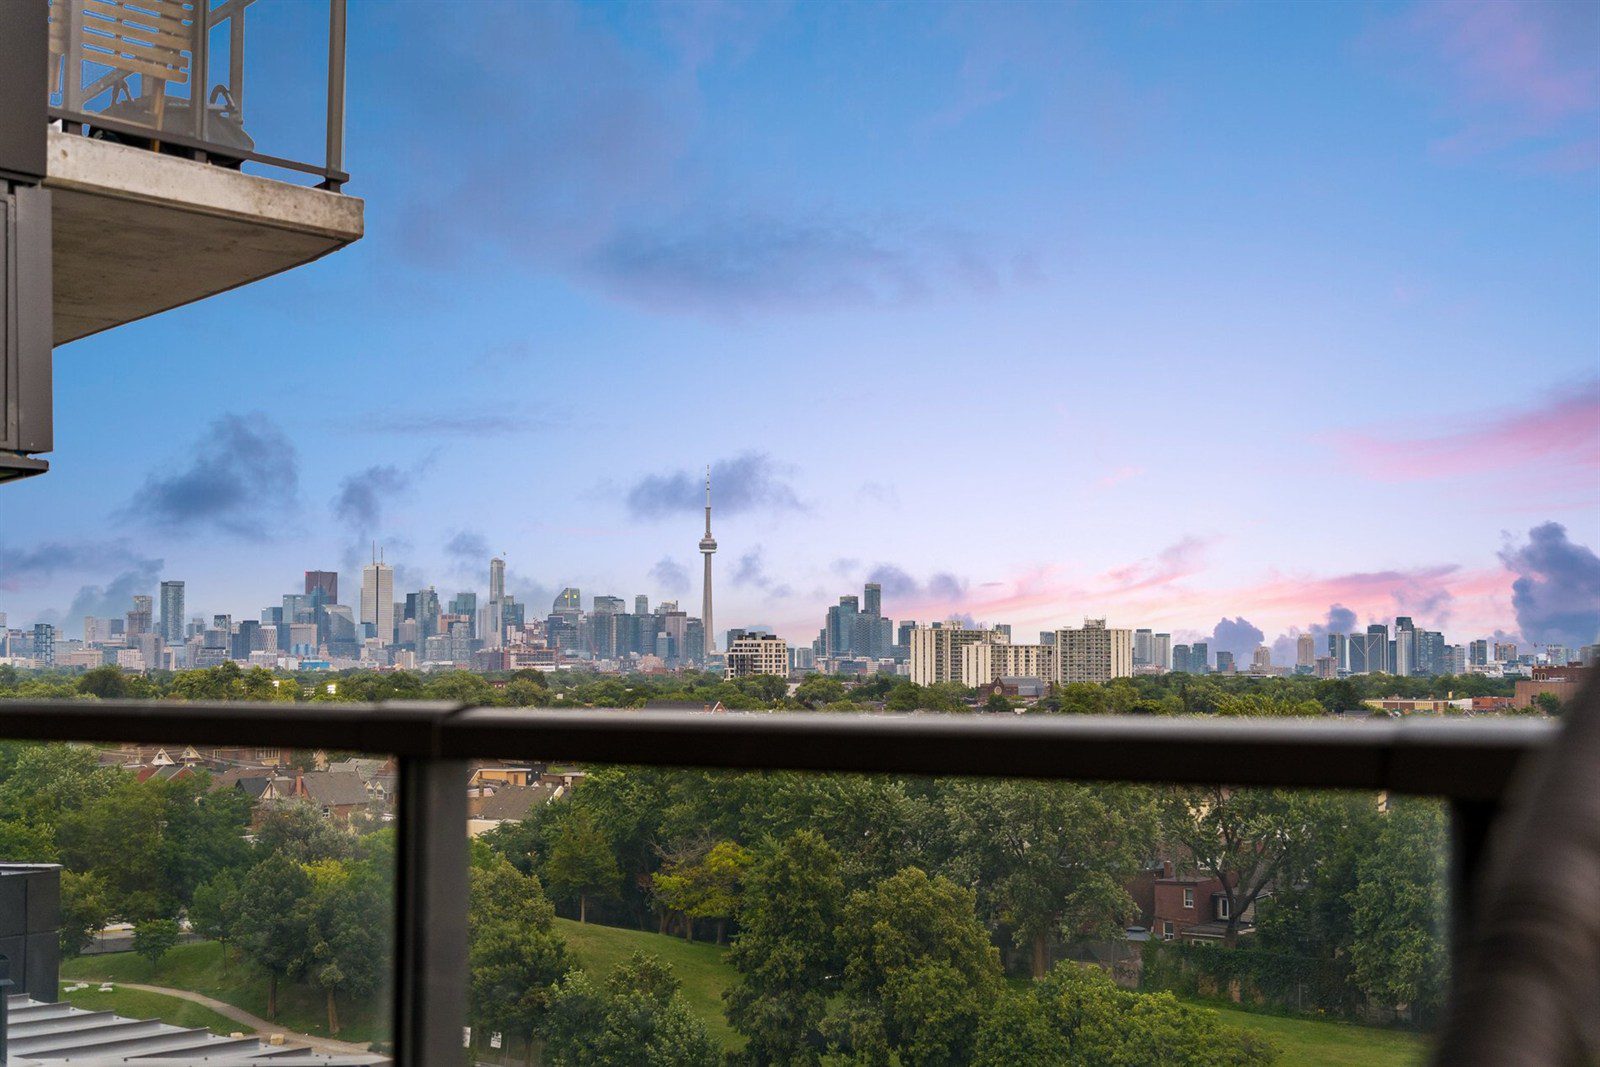
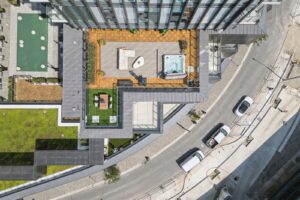
Located at Galleria on the Park in Toronto’s Dovercourt-Wallace Emerson-Junction neighbourhood, this extraordinary three-bedroom residence combines approximately 1,500 sq. ft. of beautifully designed interior living space with a 1,178 sq. ft. private terrace — creating the kind of indoor-outdoor lifestyle that is exceptionally difficult to find in a Toronto condominium.
Offered for sale at $2,225,000, this isn’t simply a larger condo. It’s a home designed for someone who wants the convenience of condominium living without giving up the space, privacy, entertaining potential and functionality of a house.
The Terrace Is the Story
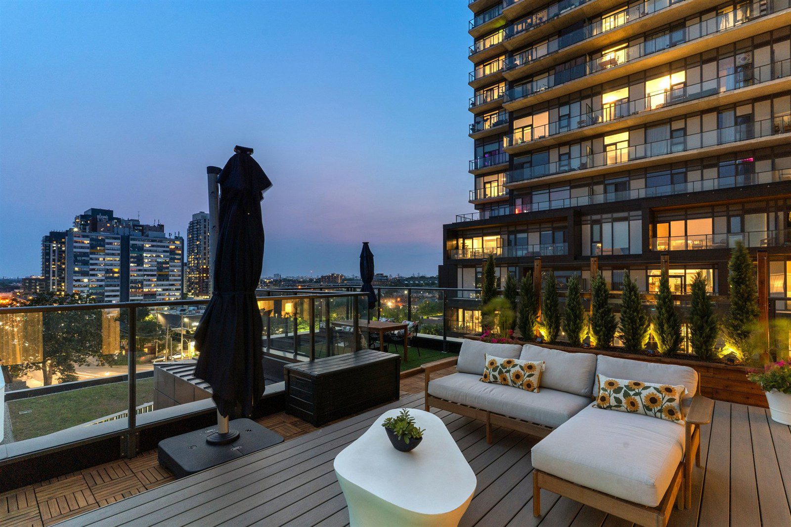
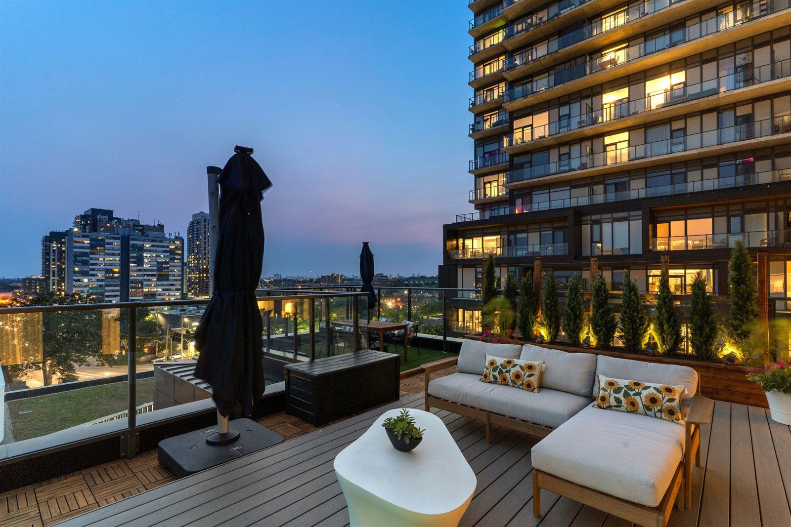
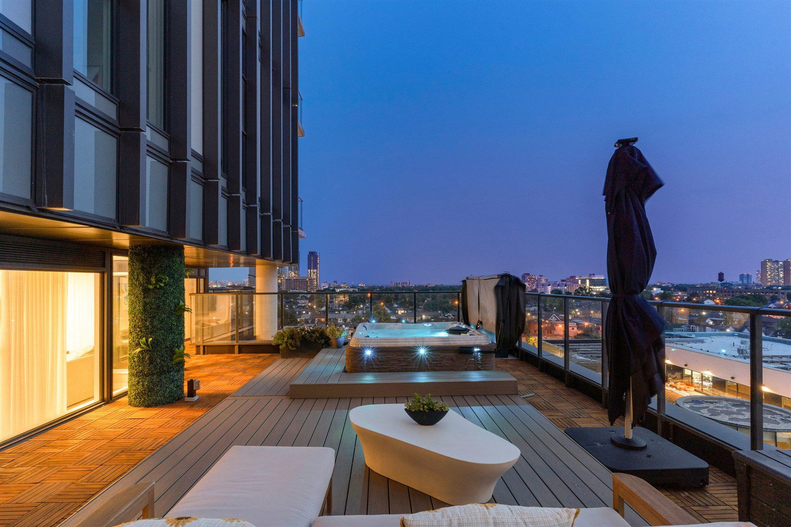
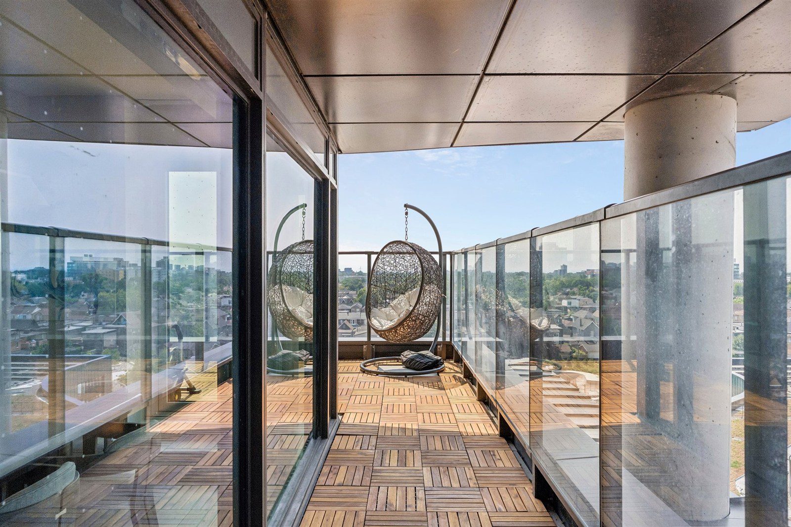
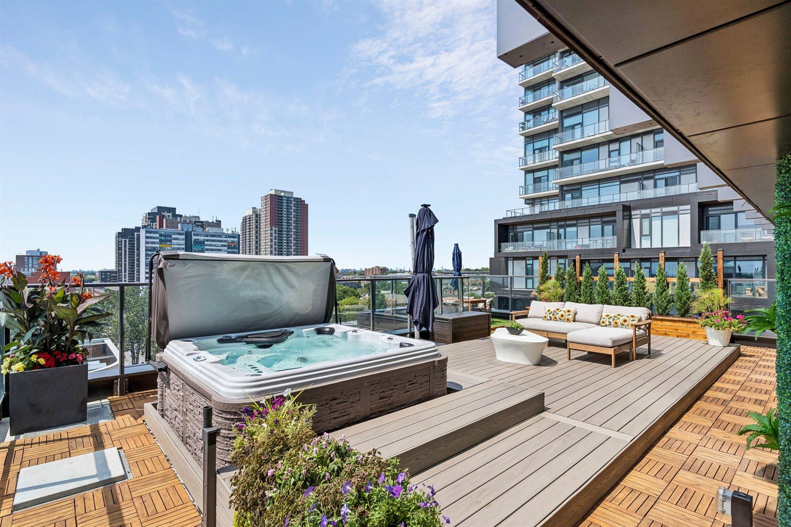
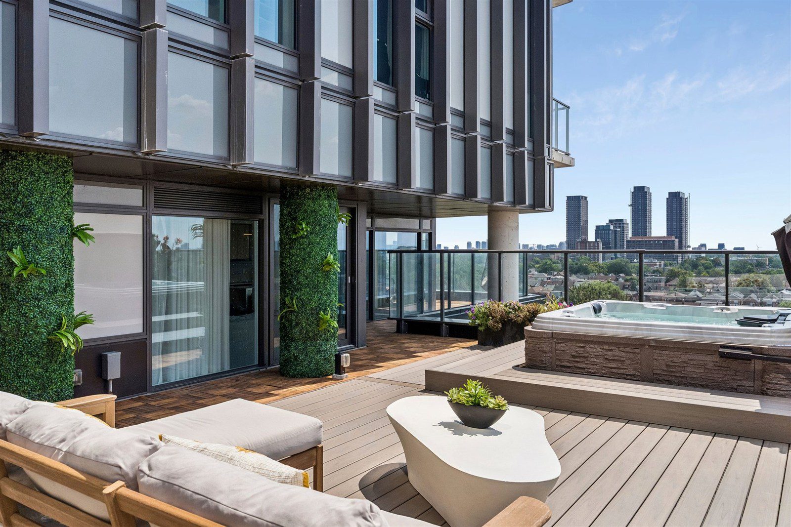
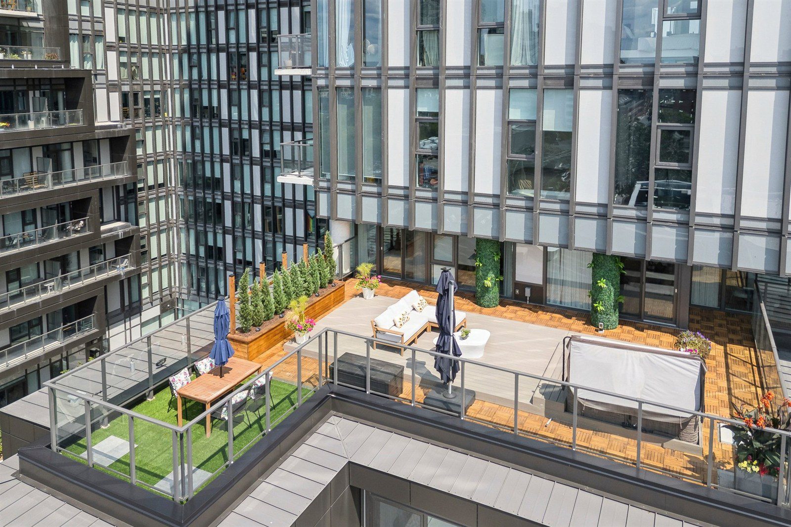
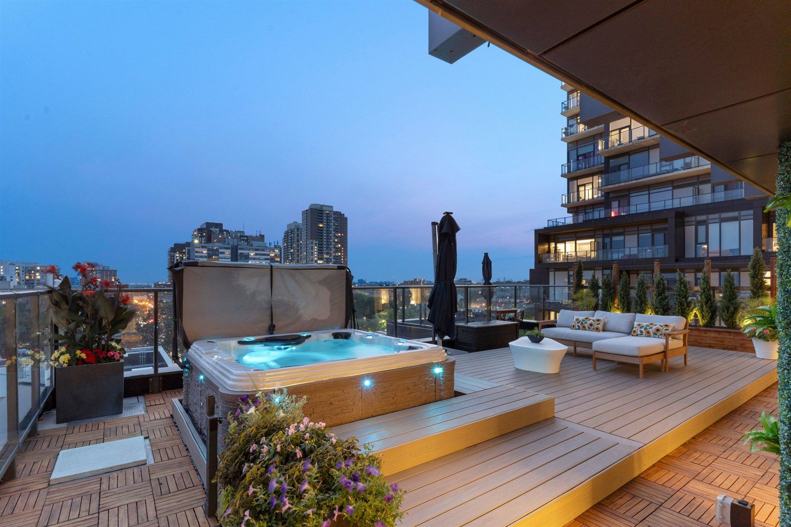
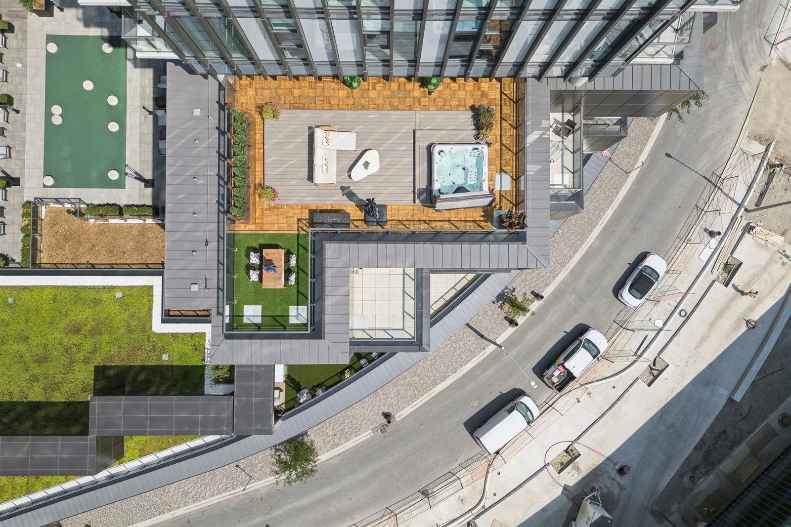
At approximately 1,178 sq. ft., the private terrace is nearly the size of many Toronto condos on its own.
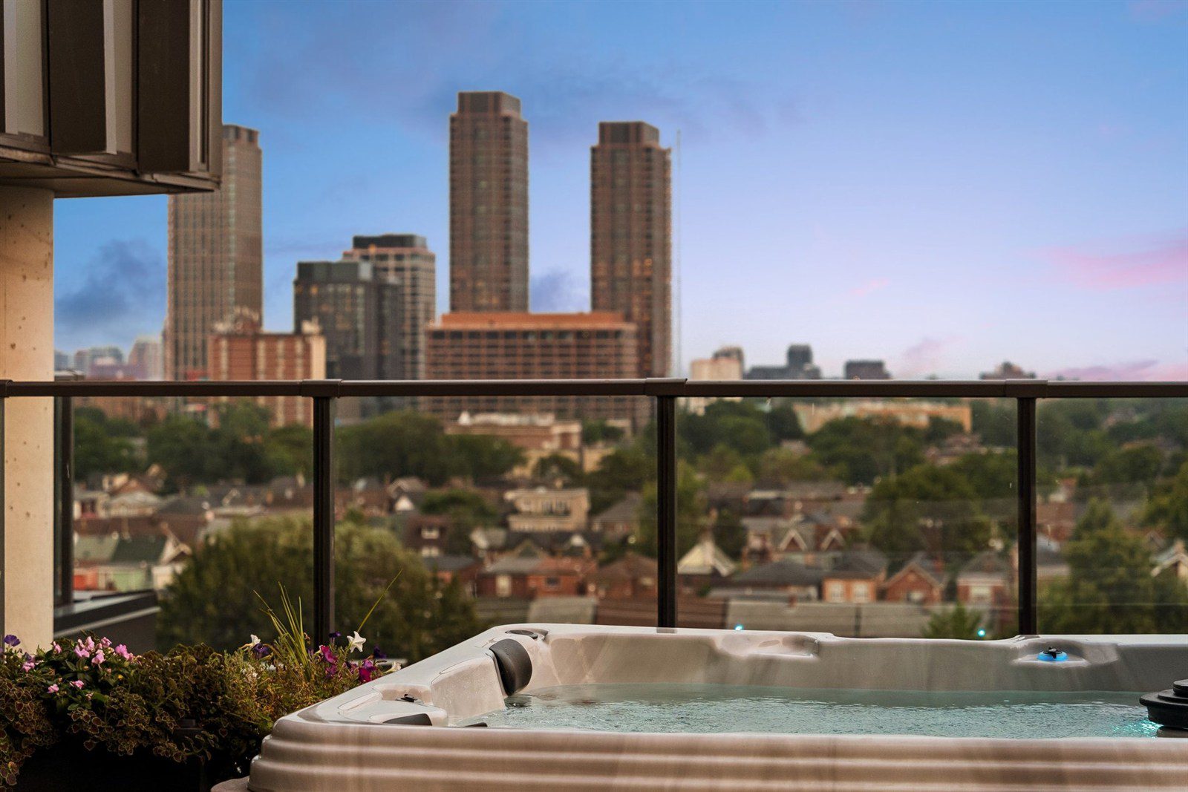
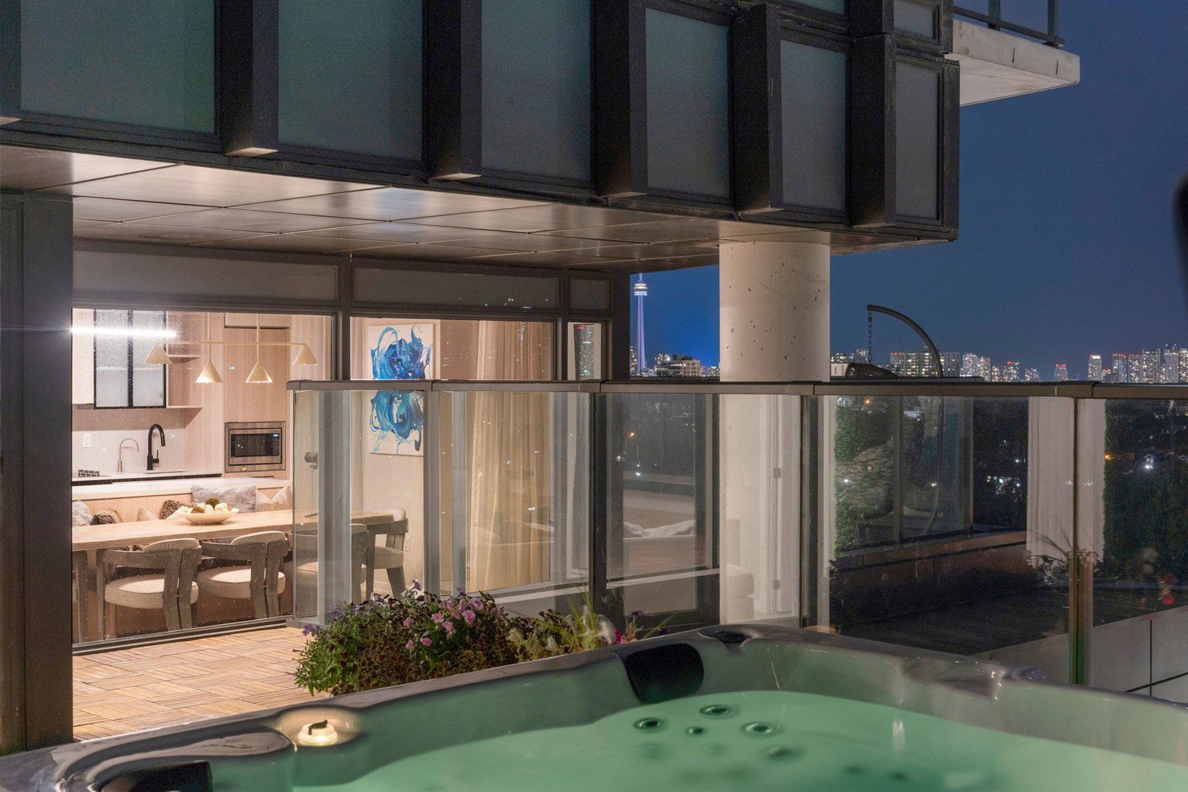
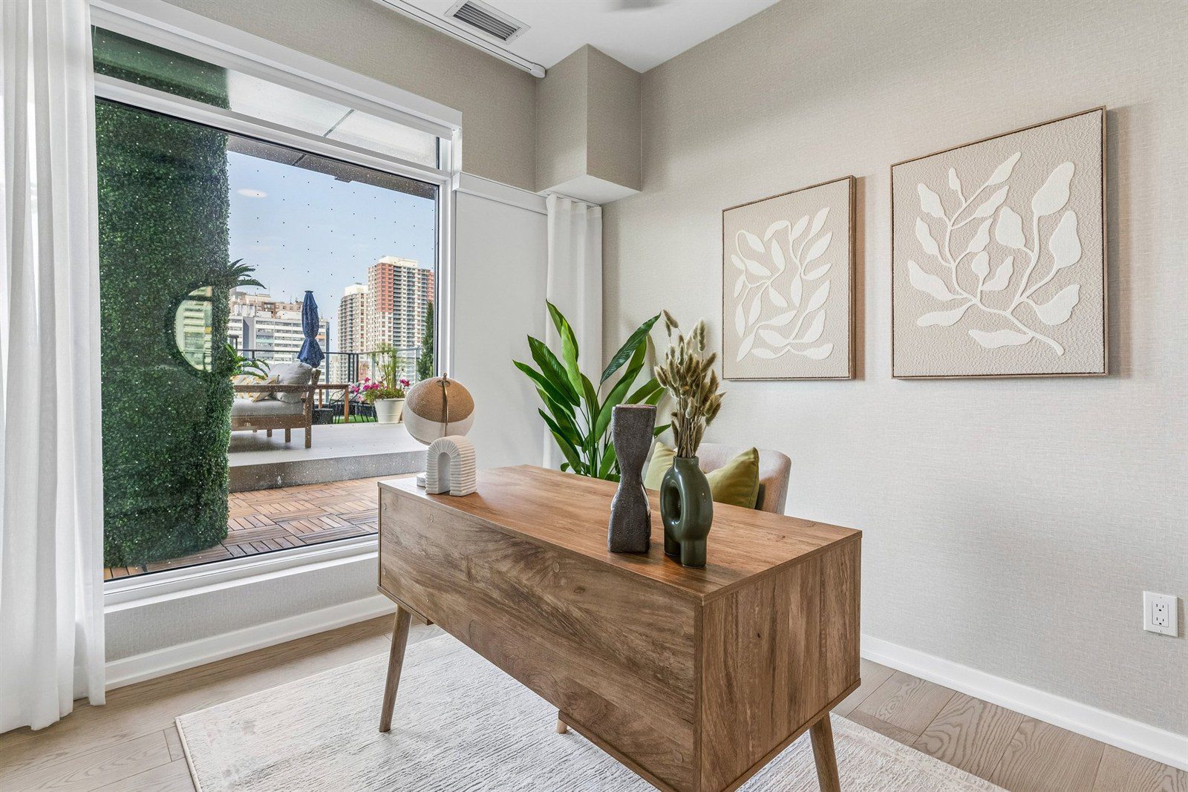
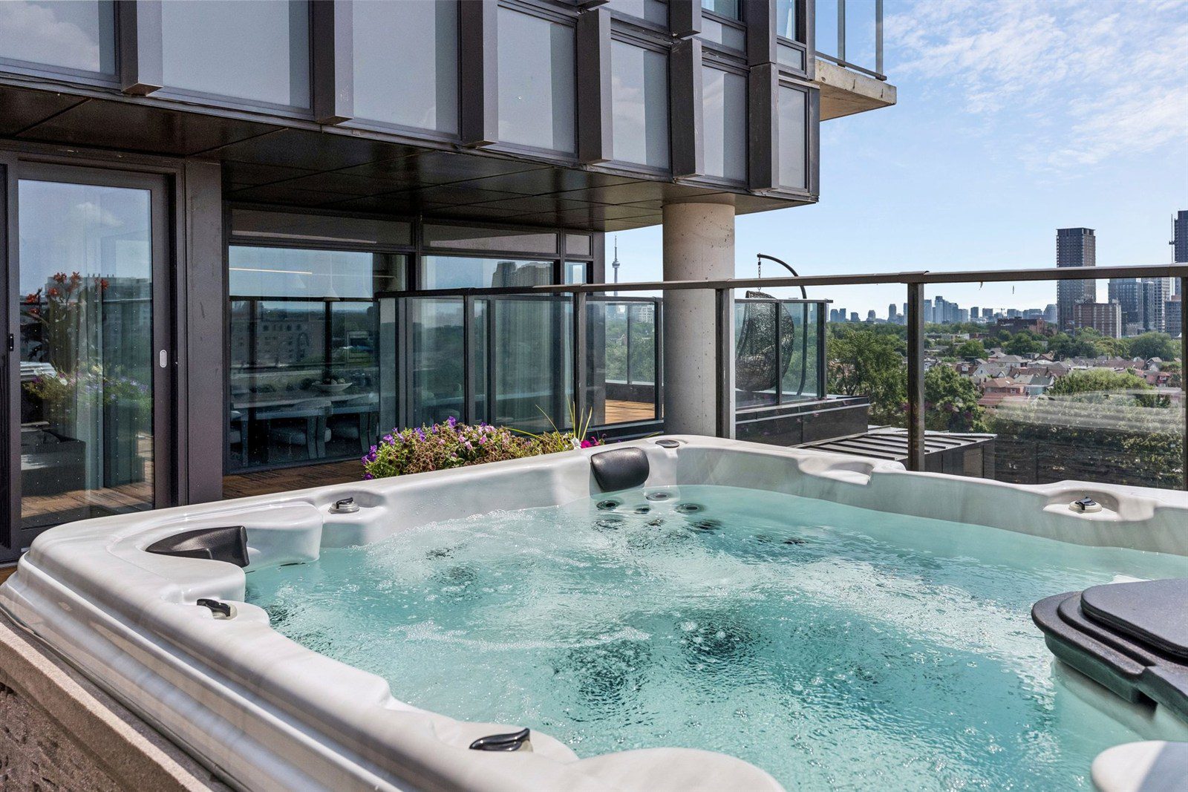
More importantly, this isn’t just a large slab of outdoor space. It has been designed for actual outdoor living and entertaining, with a private hot tub, natural gas BBQ connection, water hookup and its own drainage system.
There’s room to lounge, dine, entertain, garden and unwind — all without leaving home.
And this combination may be exceptionally difficult to recreate. According to the sellers, the developer has advised that comparable outdoor modifications, including another hot tub installation, would not be permitted in the newer phases of the development.
For anyone searching for a Toronto condo with a truly substantial private terrace, #702 offers something genuinely rare.
Approximately 1,500 Sq. Ft. of Designer-Finished Interior Space
Step inside and the same attention to detail continues.
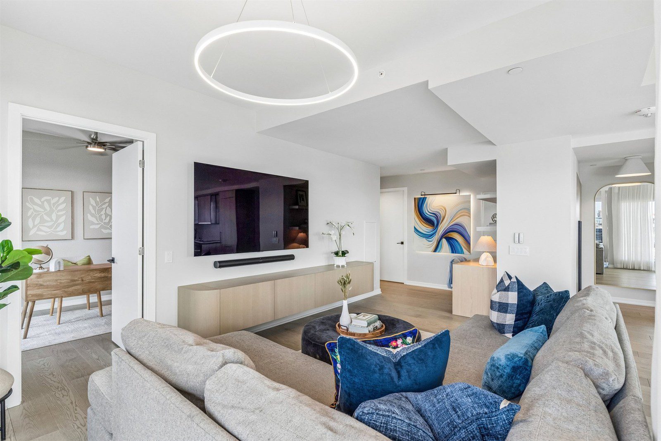
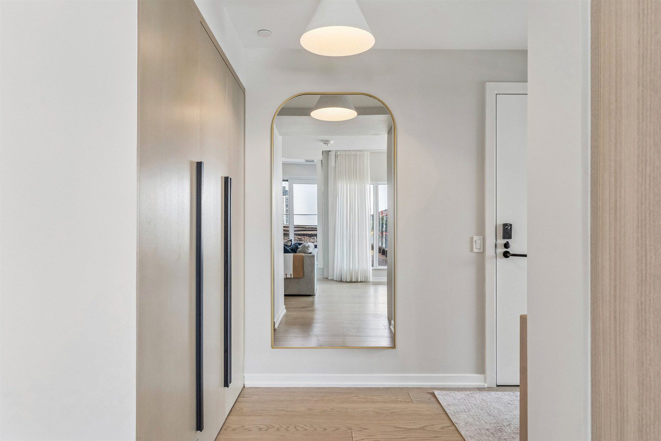
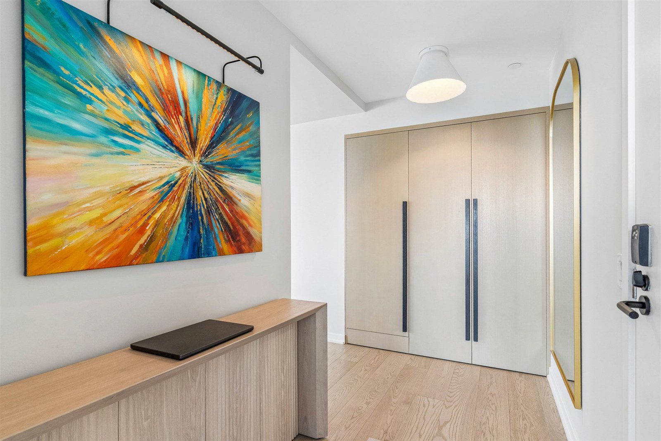
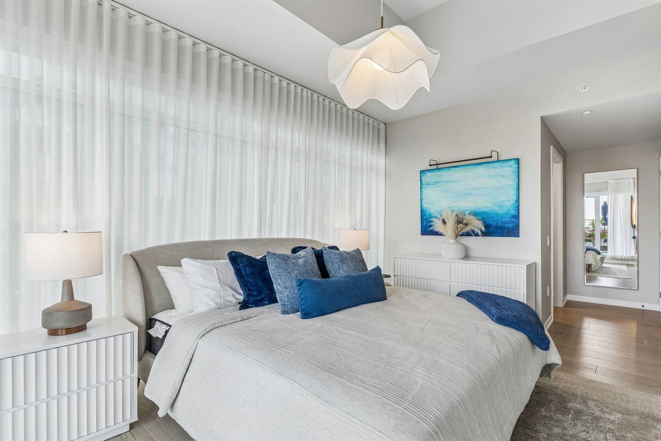
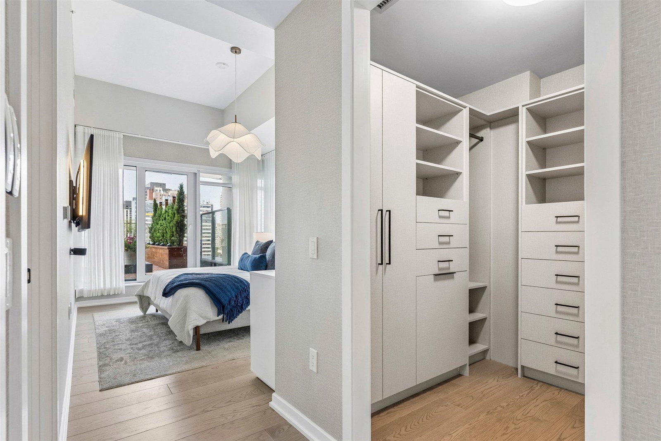
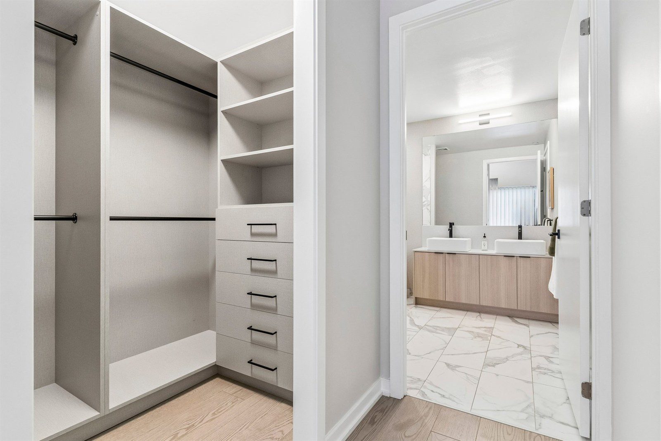
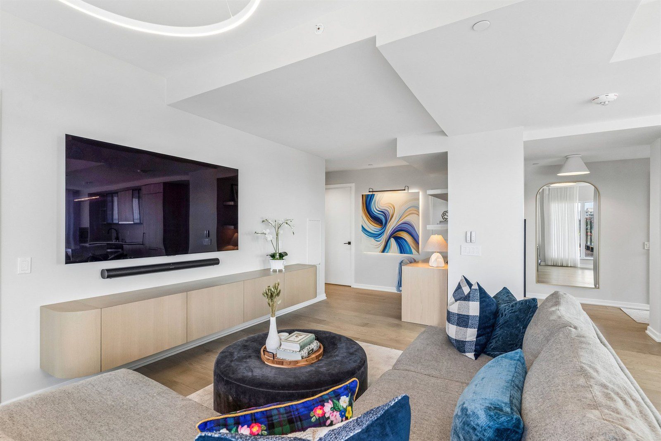
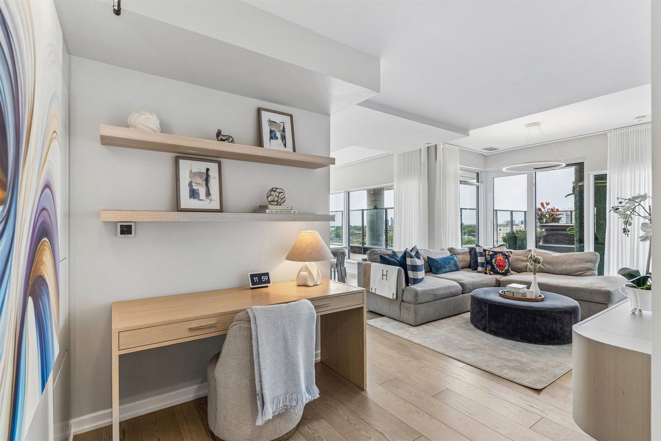
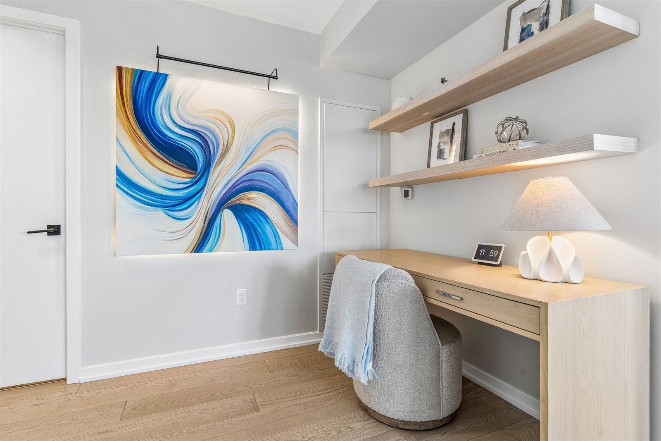
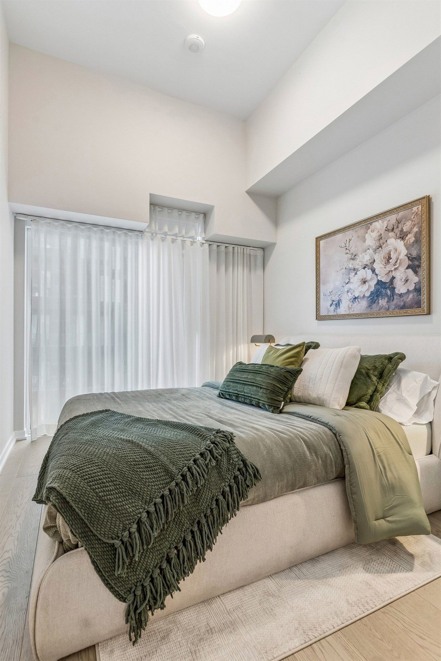
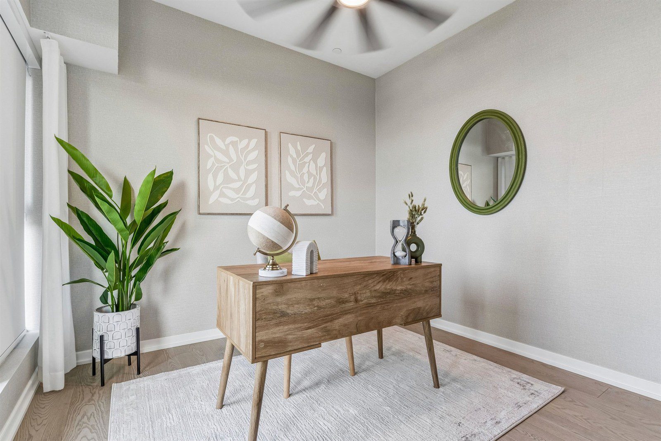
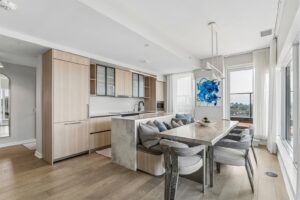
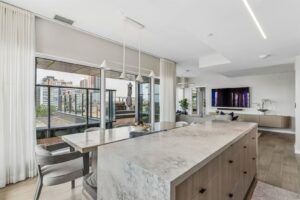
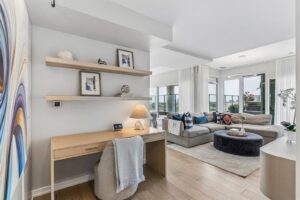
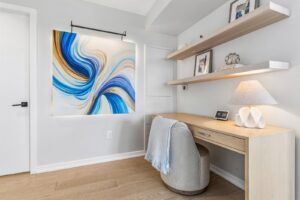
The approximately 1,500 sq. ft. three-bedroom residence was professionally designed and extensively customized, with thoughtful millwork and built-in storage throughout.
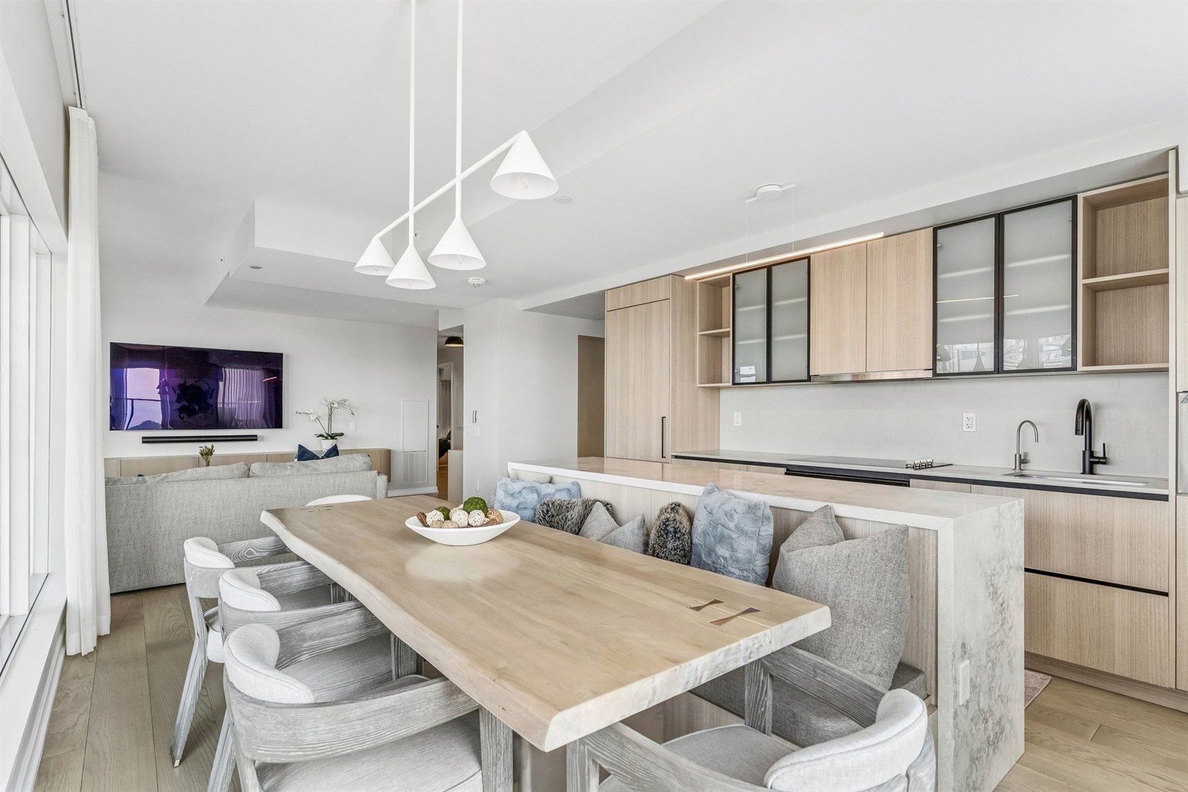
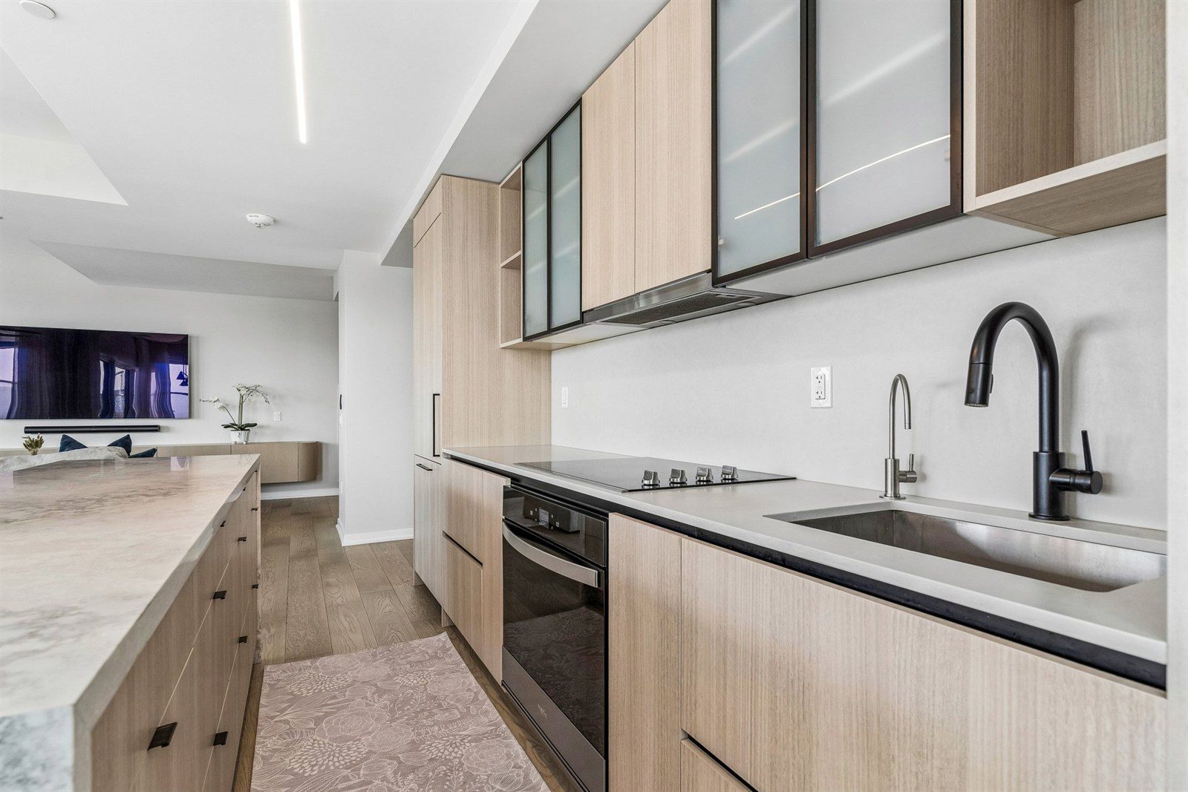
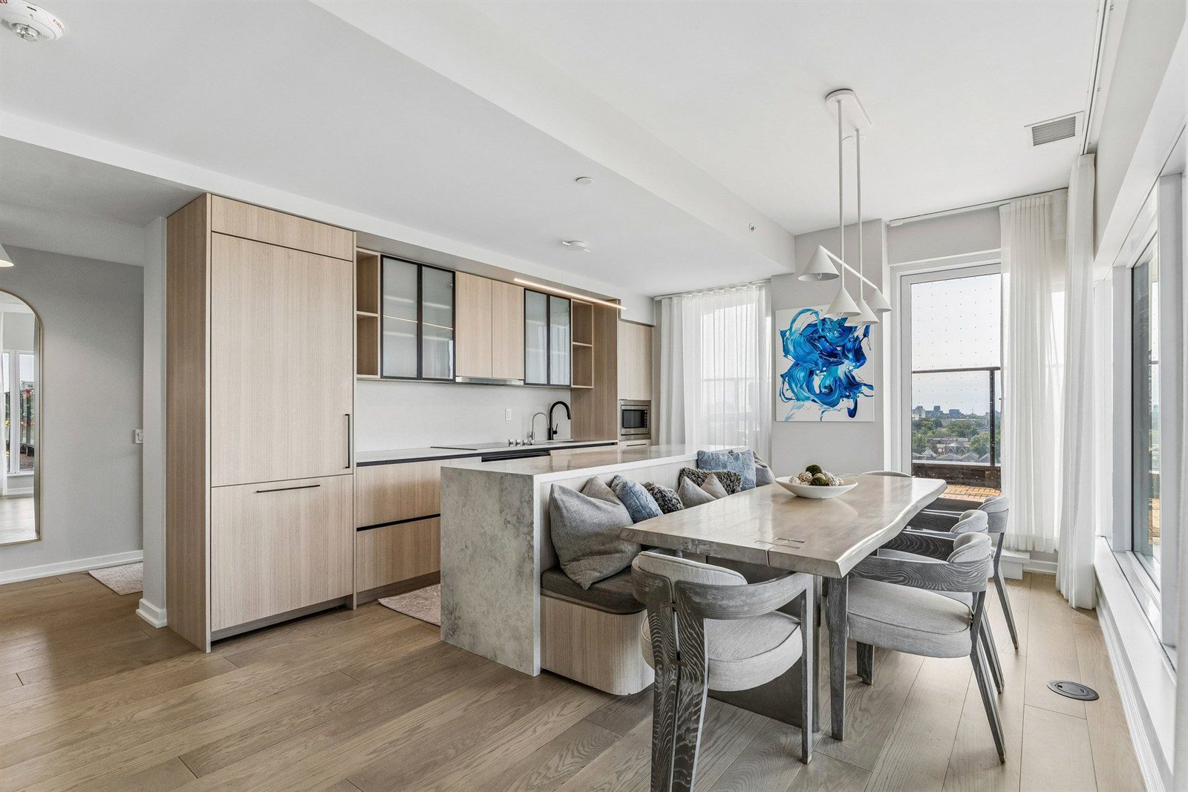
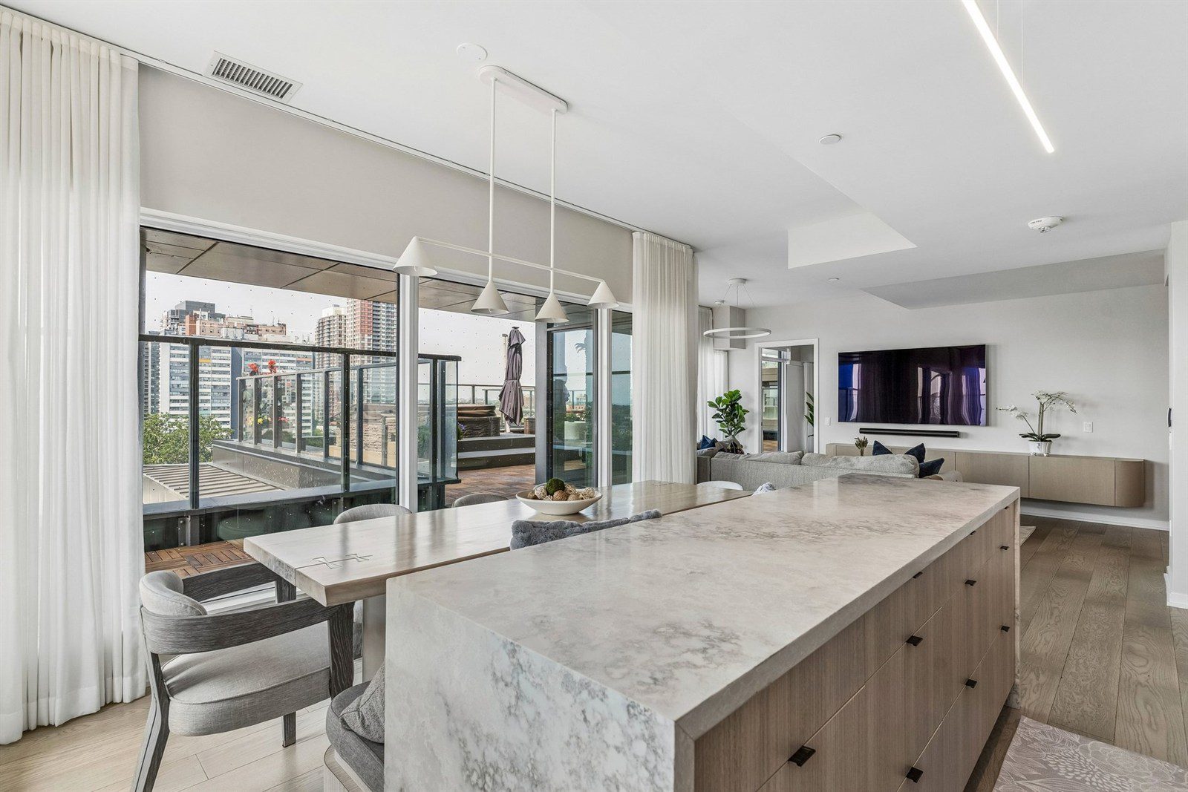
The kitchen features quartz countertops, a full-height Silestone backsplash, panelled appliances, reverse-osmosis drinking water and a custom island with integrated booth seating.
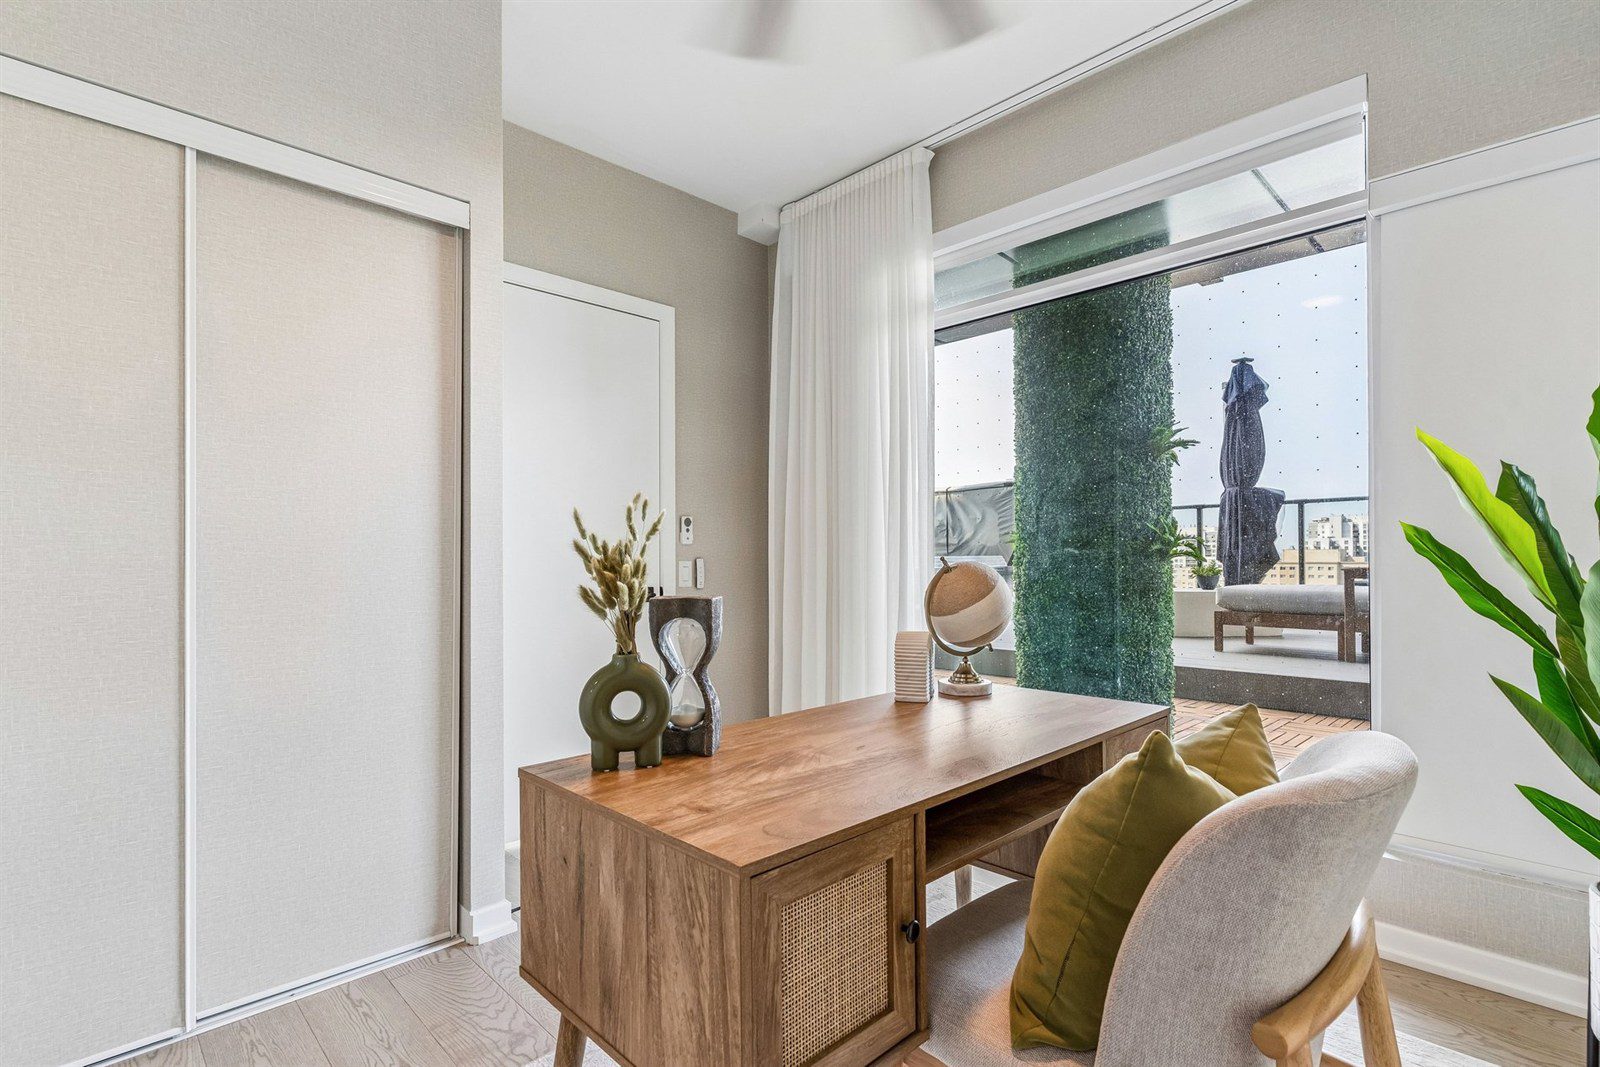
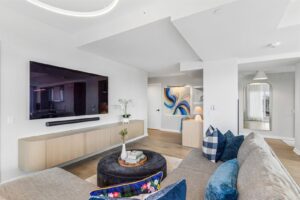
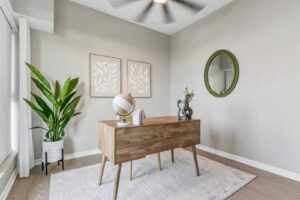
Custom cabinetry extends beyond the kitchen into the living spaces, office, laundry room and closets, giving the home the kind of storage and functionality that can be surprisingly difficult to find in condominium living.
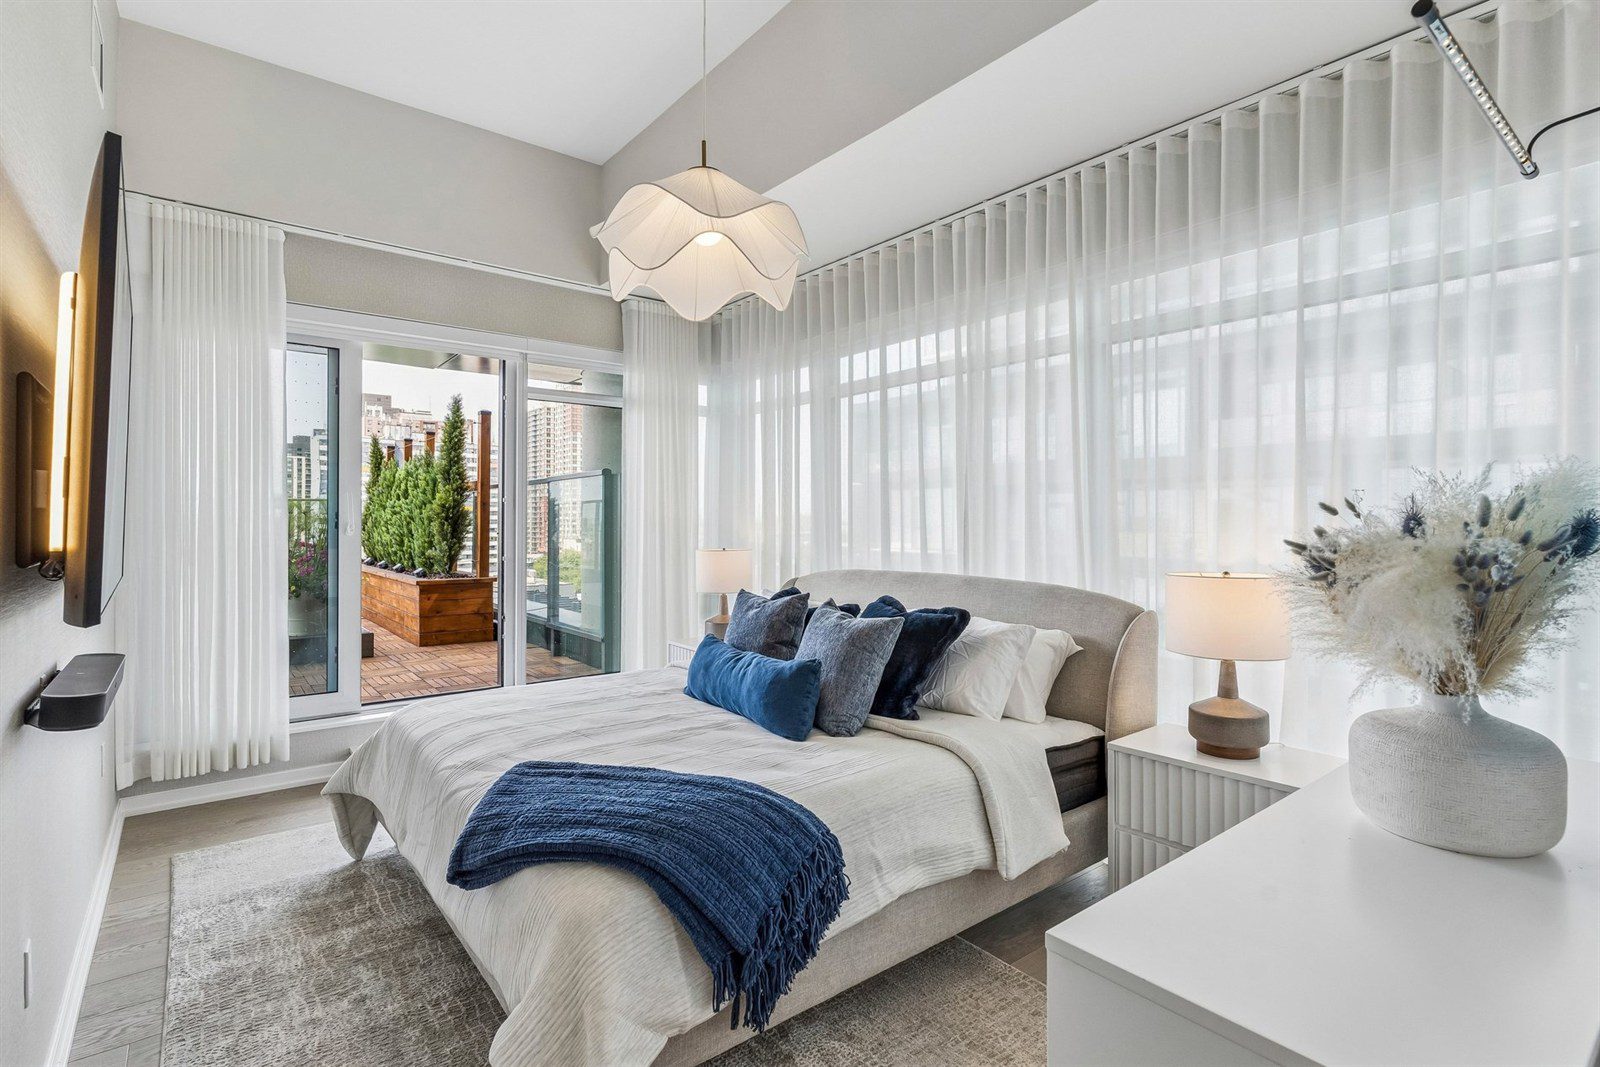
Even the window treatments are exceptional, with approximately $50,000 invested in automated blinds and curtains.
A Fully Integrated Smart Home
Technology has been incorporated into the home rather than added as an afterthought.
A Google-based smart-home system integrates Somfy automated blinds and curtains, Lutron lighting, televisions and Sonos audio, allowing many of the home’s functions to be controlled centrally or by voice.
It’s sophisticated technology designed to make everyday living simpler.
Three Bedrooms — and Space That Actually Functions
For families, professionals and downsizers, one of the biggest challenges with Toronto condo living is finding a floor plan that doesn’t require major compromises.
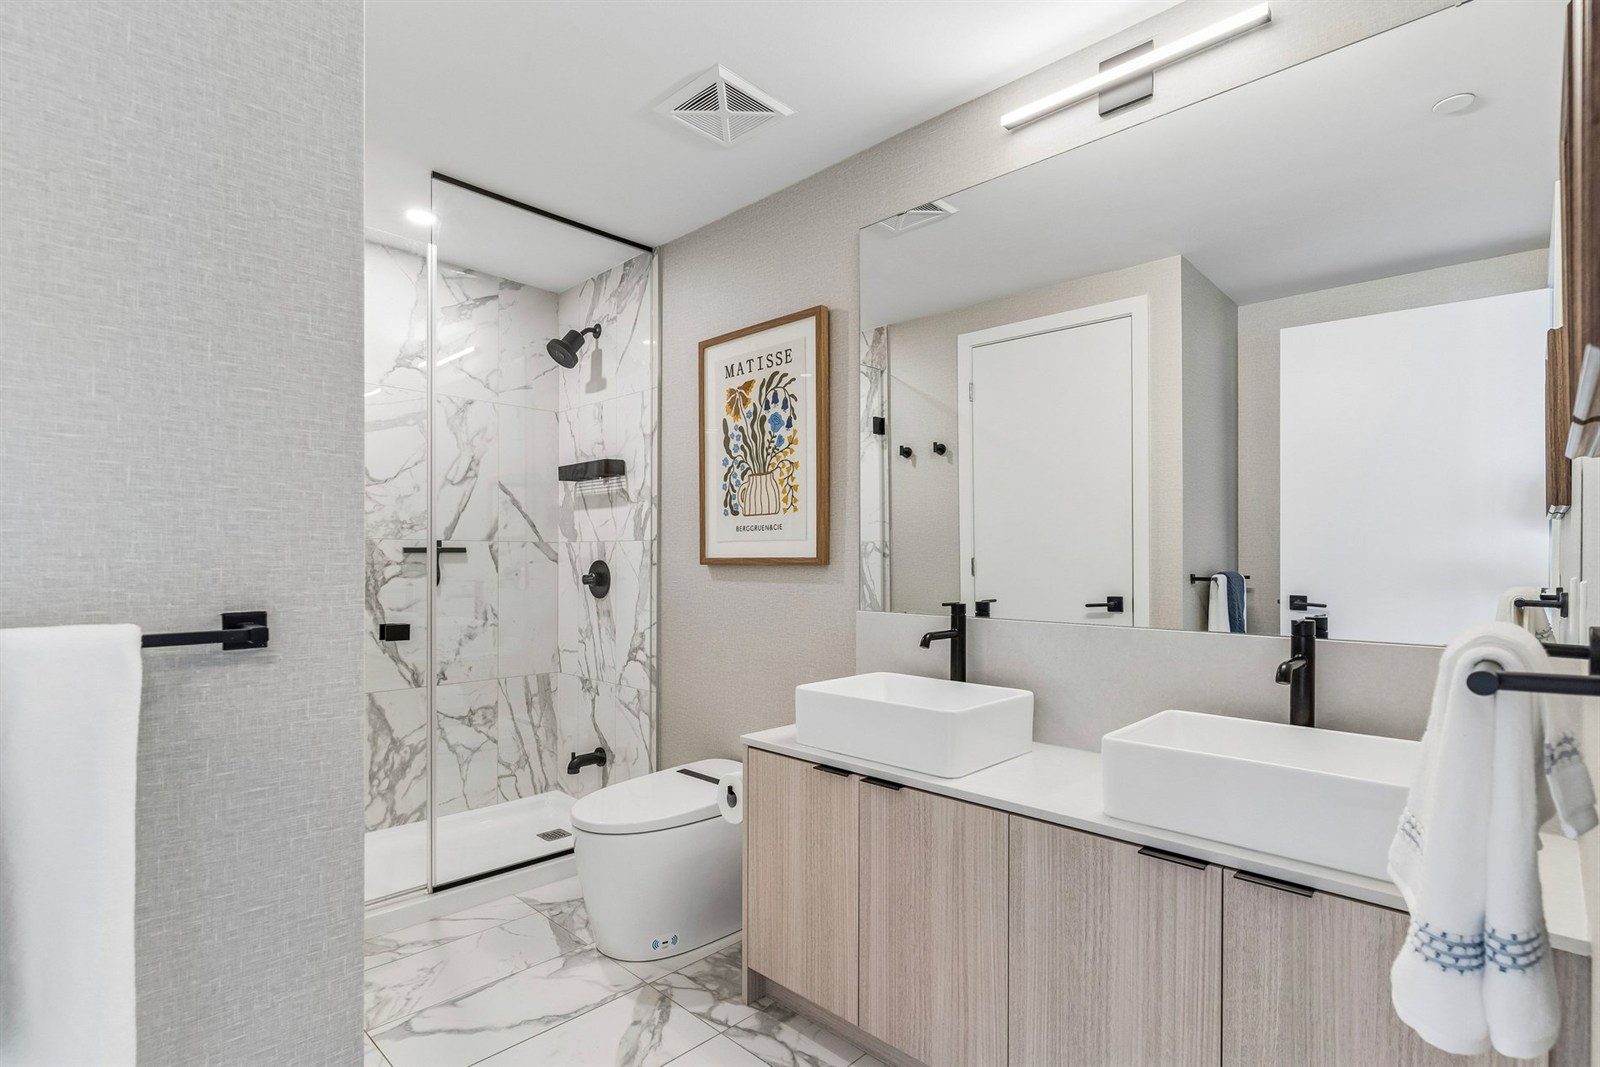
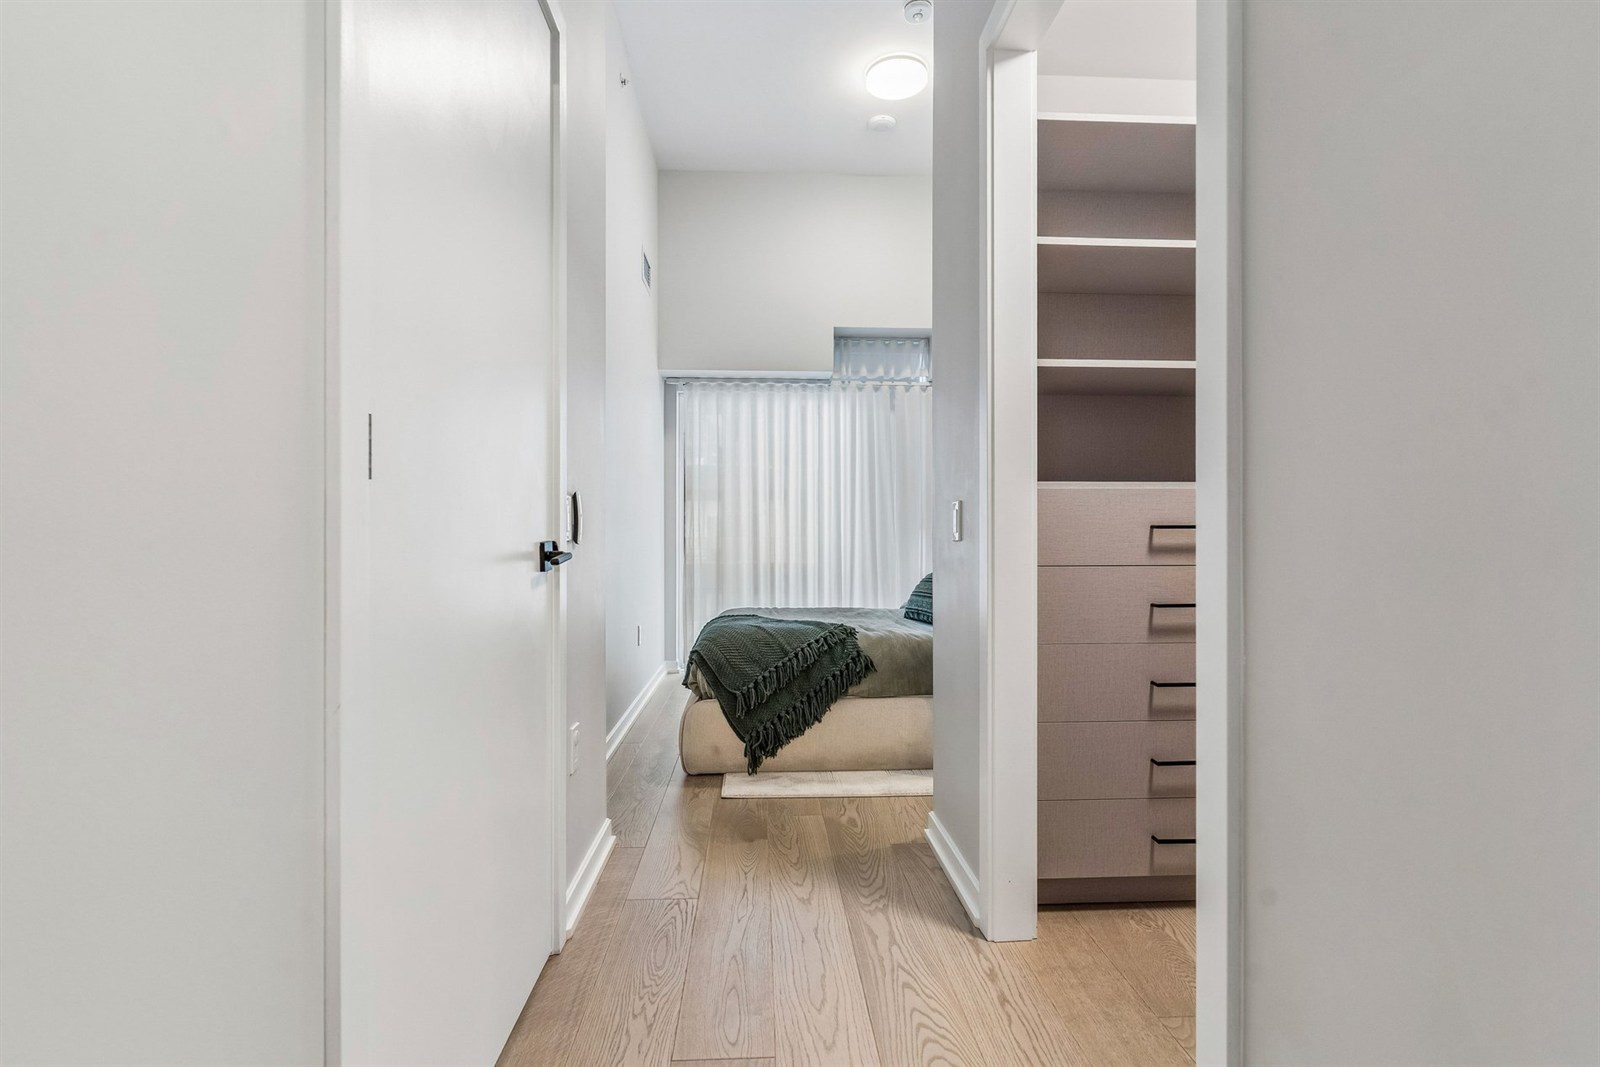
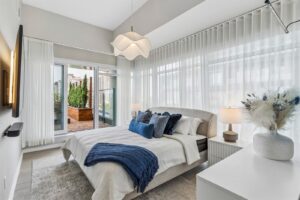
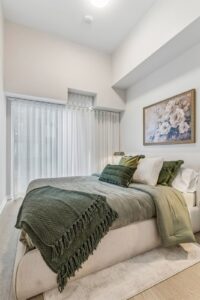
#702 offers three bedrooms, two bathrooms, generous living and entertaining areas, extensive built-in storage and a beautifully customized laundry room.
The result is a home that can accommodate everyday family life, working from home, overnight guests and entertaining — without feeling like you’ve squeezed a house into a condo.
Two EV Parking Spaces + Same-Floor Locker
The residence includes two owned underground parking spaces, both equipped with EV charging, plus an owned locker conveniently located on the same floor as the suite.
Two EV-equipped parking spaces are already an unusual offering in a Toronto condominium. Combined with three bedrooms, approximately 1,500 sq. ft. of interior space and the enormous private terrace, it adds to a combination of features that would be extremely difficult to duplicate.
Welcome to Galleria on the Park
Galleria on the Park is transforming the area around Dufferin Street and Dupont Street into a major new master-planned Toronto community.
Rather than simply adding condominium towers, the vision incorporates residences with new retail, public spaces, an expanded Wallace Emerson Park and a new community centre, creating a neighbourhood designed around much more than the buildings themselves.
Wallace Emerson Park is planned to expand to nearly eight acres, while Galleria on the Park is planned to include approximately 300,000 sq. ft. of retail space as the community continues to evolve.
And while Galleria itself is new, it sits within an established west-Toronto neighbourhood surrounded by restaurants, cafés, breweries, independent businesses, parks and cultural destinations.
Nearby favourites and destinations include Geary Avenue, MOCA Toronto, Blood Brothers Brewing, Burdock Brewery, Propeller Coffee, Sugo, Parallel and North of Brooklyn.
Connected to the Rest of Toronto
The location at Dufferin and Dupont puts residents within easy reach of downtown while keeping them connected to some of Toronto’s most vibrant west-end neighbourhoods.
Transit, cycling routes and major streets provide multiple ways to move around the city, while the Bloor subway corridor is to the south and the UP Express provides another convenient connection to downtown Toronto and Pearson Airport.
It’s a location that will only become more interesting as the broader Galleria on the Park community continues to take shape.
Condo Convenience. House-Sized Living. An Outdoor Space All Its Own.
That is ultimately what makes 10 Graphophone Grove #702 so compelling.
It combines approximately 1,500 sq. ft. of interior living space, three bedrooms, extensive designer upgrades, smart-home technology, two EV parking spaces and another 1,178 sq. ft. of private outdoor space.
For buyers who love the ease of condo living but aren’t ready to give up space, outdoor entertaining or the feeling of having a real home, this is a very different proposition.
After nearly two decades selling Toronto condos, I’ve toured a lot of incredible properties and seen a lot of impressive terraces.
I’ve never seen one quite like this.
10 Graphophone Grove #702 Property Details
Address: 10 Graphophone Grove, Suite 702, Toronto, Ontario
Community: Dovercourt-Wallace Emerson-Junction
Development: Galleria on the Park
Offered at: $2,225,000
Interior: Approximately 1,500 sq. ft.
Bedrooms: 3
Bathrooms: 2
Private Terrace: Approximately 1,178 sq. ft.
Parking: 2 owned underground parking spaces with EV charging
Locker: Owned locker located on the same floor
Notable Features: Private hot tub, natural gas BBQ connection, water hookup, dedicated terrace drainage, professional interior design, extensive custom millwork, automated Somfy window coverings, Lutron lighting, Sonos audio and integrated Google smart-home technology.
Frequently Asked Questions About 10 Graphophone Grove #702
How large is the terrace at 10 Graphophone Grove #702?
The private terrace is approximately 1,178 sq. ft. and includes a private hot tub, natural gas BBQ connection, water hookup and dedicated drainage.
How large is Suite 702 at 10 Graphophone Grove?
The three-bedroom residence offers approximately 1,500 sq. ft. of interior living space, in addition to the approximately 1,178 sq. ft. private terrace.
How many bedrooms does 10 Graphophone Grove #702 have?
Suite 702 has three bedrooms and two bathrooms, making it an unusual option for buyers looking for more substantial living space in a Toronto condominium.
Does 10 Graphophone Grove #702 have EV parking?
Yes. The property includes two owned underground parking spaces, both equipped with EV charging.
Does Suite 702 have a locker?
Yes. The residence includes an owned locker located conveniently on the same floor as the suite.
Can you have a BBQ on the terrace?
The terrace has a natural gas BBQ connection, along with a water hookup and its own drainage system.
Does the terrace have a hot tub?
Yes. The approximately 1,178 sq. ft. private terrace includes a private hot tub.
Where is 10 Graphophone Grove?
10 Graphophone Grove is part of Galleria on the Park, located around Dufferin Street and Dupont Street in Toronto’s Dovercourt-Wallace Emerson-Junction neighbourhood.
What is Galleria on the Park?
Galleria on the Park is a large master-planned Toronto community bringing new residences, retail and public spaces to the Dufferin and Dupont area, alongside a major revitalization and expansion of Wallace Emerson Park and a new community centre.
How do I book a private showing of 10 Graphophone Grove #702?
To arrange a private showing or request the complete property package for 10 Graphophone Grove #702, contact Stephanie Nause, Homeplicity Realty Group at Keller Williams Referred Urban Realty, Brokerage.
Big City Real Estate, Small Town Service.
Explore more at Galleria on the Park
Looking at other options in the building or neighbourhood?
View current condos for sale at 10 Graphophone Grove:https://homepli.city/10-graphophone-grv-FOR-SALE
See recent sold condos at 10 Graphophone Grove:https://homepli.city/10-graphophone-SOLD
Explore Wallace-Emerson condos and neighbourhood information:https://homepli.city/wallace-emerson-luxury
Interested in this property?
Send us a message here to get more information or to book a showing.